
Introduction
Remodeling your kitchen or bathroom can transform your home. But what if you tackled both at once? Many homeowners are discovering that combining these major renovations can be a smart, strategic move.
These two spaces are central to your home’s comfort, value, and daily life. They significantly impact how you live and how much your property is worth.
Undertaking such a significant project often means looking for comprehensive solutions. This includes planning for full-service kitchen and bathroom renovations that can manage every aspect from design to completion.
In this guide, we will explore the advantages of a combined kitchen and bathroom remodel. We’ll also cover common challenges, budgeting strategies, and the latest design trends for 2025. Our goal is to help you plan a smooth and successful renovation journey.
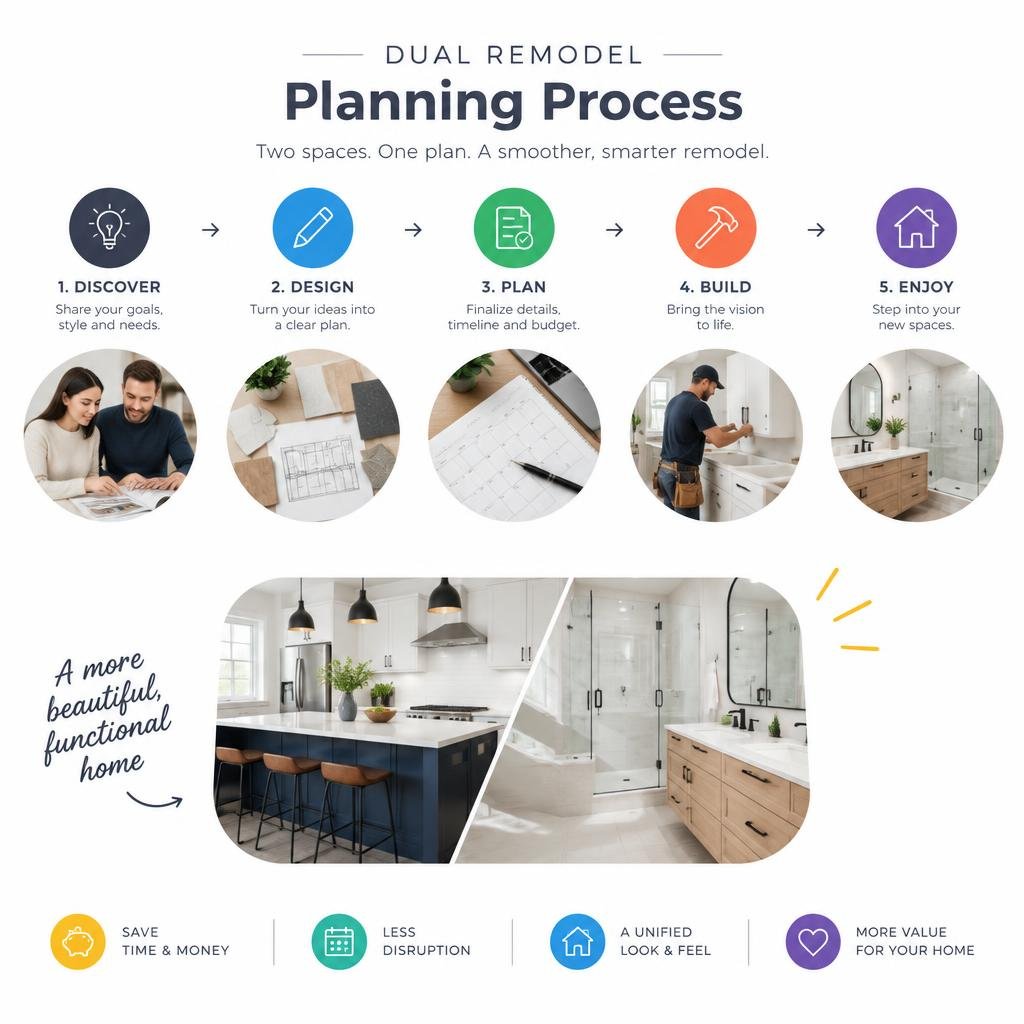
When considering a dual remodel, a clear, structured approach is essential. From initial concept to final touches, understanding the process can alleviate stress and ensure a successful outcome.
Key Benefits of Combined Kitchen and Bathroom Remodeling
Deciding to remodel both your kitchen and bathroom simultaneously might seem daunting, but it offers a range of strategic advantages that can lead to significant savings and a more cohesive home. By consolidating labor, materials, and scheduling, homeowners can experience a more efficient and cost-effective renovation journey. This approach can reduce overall project timelines, minimize repeated disruptions, and ensure a unified aesthetic throughout key areas of your home.

Here’s a comparison of how combining projects can stack up against undertaking them separately:
Feature Combined Kitchen & Bathroom Remodel Separate Kitchen & Bathroom Remodels Cost Savings Potential savings on labor, materials, permits, and mobilization (up to 15-20%) Higher individual costs for separate setups, permits, and deliveries Timeline Shorter overall disruption period, consolidated project management Extended overall renovation period with two distinct disruptions Design Easier to achieve cohesive design, materials, and color palettes Risk of disjointed design if not carefully planned across projects Logistics Streamlined coordination of trades, deliveries, and inspections Multiple coordination efforts, potentially conflicting schedules Disruption One concentrated period of inconvenience Two separate periods of living through construction Property Value Enhanced perceived value due to unified, modern updates Value gain, but potentially less impactful without overall cohesion Maximizing Cost Efficiency and Labor Synergy
One of the most compelling reasons to undertake a combined kitchen and bathroom remodel is the potential for significant cost savings. When you bundle these projects, you inherently reduce expenses associated with project setup. For instance, you’ll typically pay for permitting and inspection fees only once, rather than twice. This consolidation also extends to labor. A single construction crew can often transition between the two spaces, optimizing their time and reducing mobilization costs that would otherwise be incurred for separate projects.
Bulk ordering of materials, such as flooring, tiles, or countertop slabs, can also lead to discounts from suppliers. Imagine ordering enough quartz for both your kitchen island and bathroom vanity in one shipment; this often results in better pricing and reduced shipping fees. Furthermore, scheduling trades like plumbers, electricians, and tilers for a single, larger project often allows for more efficient sequencing of work. This means less downtime for the crew and a smoother workflow, which translates directly into cost savings for you. When you engage professionals who offer comprehensive services, like those specializing in full-service kitchen and bathroom renovations, they can expertly manage these efficiencies, passing the savings and streamlined experience on to you.
Establishing Visual Flow and Design Cohesion
Beyond the financial benefits, combining your kitchen and bathroom remodels presents a unique opportunity to create a harmonious and visually cohesive home. These two rooms, while serving different functions, often share similar design elements that can be unified for a sophisticated aesthetic. For example, selecting complementary cabinetry profiles, hardware finishes (like matte black or brushed gold), or even using the same stone surfaces for countertops and backsplashes can tie the spaces together beautifully.
Consider how a consistent color palette, perhaps with varying shades or accents, can flow from your kitchen into your adjacent bathroom. This thoughtful coordination elevates the overall design of your home, making it feel more intentional and luxurious. When design elements echo each other, even subtly, it creates a sense of continuity that enhances both the perceived value and the everyday enjoyment of your living space. This strategic alignment avoids a disjointed feel and instead cultivates an integrated, modern living environment.
Budgeting and Cost Breakdown: Kitchen vs. Bathroom
Understanding the financial implications is paramount when planning any renovation, especially a combined kitchen and bathroom remodel. While both projects involve similar trades and materials, their cost drivers can differ significantly. Generally, kitchen remodels tend to be more expensive than bathroom remodels due to several factors, including larger square footage, the necessity for heavy appliances, and often more complex plumbing and electrical requirements.
Bathroom remodels, while typically smaller in scale, can still incur substantial costs, particularly with high-end fixtures or extensive tile installation. It’s crucial to allocate your budget effectively by understanding where your money will likely be spent in each space.
Here’s a general comparison of typical cost drivers and budget expectations:
Cost Driver Kitchen Remodel Bathroom Remodel Square Footage Larger, requiring more materials (flooring, cabinetry, countertops) Smaller, less material volume Appliances Major expense: refrigerator, oven, dishwasher, microwave, range hood Minor expense: exhaust fan (if not already present) Cabinetry Extensive, custom or semi-custom options, significant cost Vanities, linen towers; generally less extensive than kitchens Countertops Large surfaces, often premium materials (quartz, granite, marble) Smaller surfaces, often same premium materials, less quantity Plumbing Fixtures Sink, faucet, garbage disposal, water lines for appliances Toilet, sink, faucet, shower/tub fixtures, showerhead Tile Installation Backsplash, flooring; can be extensive Shower walls, flooring, backsplash; can be very extensive Electrical Dedicated circuits for appliances, extensive lighting, outlets Lighting, outlets, fan, GFCI requirements Ventilation Range hood, often ducted Exhaust fan, often ducted Typical Budget $30,000 – $100,000+ (mid-range to luxury) $10,000 – $35,000+ (mid-range to luxury) Note: These figures are estimates for October 2026 and can vary significantly based on location, material choices, and scope of work.
Evaluating Kitchen and Bathroom Remodeling Financial Drivers
When delving deeper into the financial aspects, several key components drive the overall cost of both kitchen and bathroom renovations. In kitchens, cabinetry often represents the largest single expense, especially if you opt for custom designs or high-end finishes. Structural changes, such as removing walls to create an open-concept layout, also add significantly to the budget. Appliance packages, from professional-grade ranges to integrated refrigerators, can easily run into thousands of dollars. Furthermore, extensive electrical upgrades are often required to support modern appliances and lighting schemes, while robust ventilation systems are crucial for air quality and comfort.
For bathrooms, while cabinetry (vanities) is still a factor, the cost is often dominated by tile work, particularly for large showers or intricate patterns. Plumbing fixtures, including high-end shower systems, freestanding tubs, and designer faucets, can quickly escalate expenses. Custom glass enclosures for showers are another significant investment. Both rooms will also incur costs for demolition, flooring, painting, and general labor, but the scale and complexity of these elements differ between the two spaces.
Managing Mechanical Systems and Infrastructure Costs
One area where combined remodels can truly shine in terms of efficiency, though not necessarily immediate cost reduction, is in managing mechanical systems. Both kitchens and bathrooms are heavily reliant on plumbing, electrical, and sometimes gas lines. When undertaking both projects simultaneously, there’s an opportunity to address outdated infrastructure holistically. For instance, if your home’s main water lines need upgrading, doing so for both rooms at once can be more efficient than tackling them separately. Pipe relocation for new layouts, circuit expansion to meet modern electrical demands, and ensuring proper gas line hookups for new ranges are all critical tasks.
Working with a reliable contractor who can coordinate these complex systems is essential. They might partner with specialists offering residential plumbing and heating services to ensure all water, drainage, and gas lines are installed correctly and up to code. Similarly, HVAC ductwork might need adjustments, especially if you’re reconfiguring layouts or upgrading ventilation systems in either space. Addressing these infrastructure elements concurrently can prevent future issues and ensure your newly renovated spaces function flawlessly for years to come. It also means only one period of potential disruption to these essential home services.
Planning and Phasing to Minimize Household Disruption
Embarking on a combined kitchen and bathroom remodel means navigating a period of significant change within your home. However, with meticulous planning and strategic phasing, you can minimize disruption to your daily life. The key is to anticipate challenges and implement solutions before construction even begins. This involves careful scheduling, establishing temporary functional zones, and employing protective measures to maintain a livable environment.

Practical Steps for Staging a Kitchen and Bathroom Remodeling Project
To effectively manage the upheaval of a dual remodel, a phased approach is indispensable. Start by coordinating demolition for both rooms, but consider staggering the more disruptive parts if possible. For instance, you might complete the rough-in (framing, plumbing, electrical) for one room before moving heavily into the other, or tackle both rough-ins concurrently if your contractor has sufficient resources.
Crucially, plan for temporary living solutions. If you have only one bathroom, establishing a temporary bathroom (even a portable toilet or access to a neighbor’s/friend’s) is vital. For the kitchen, create a temporary kitchenette in another room, such as a dining room or basement. This setup should include a microwave, a small refrigerator, a toaster oven, and perhaps an electric hot plate. Prepare simple meals or plan for takeout during peak renovation times. Designate clear storage zones for tools and materials, and ensure pathways remain clear for safety and access. Regular communication with your contractor about daily schedules and potential disruptions will also help manage expectations.
Essential Pre-Construction Planning and Permitting
The success of any remodel, especially a combined one, hinges on thorough pre-construction planning. This phase involves defining the scope of work for both rooms in detail, including every fixture, finish, and layout change. Utilizing 3D renderings and detailed floor plans can help you visualize the final outcome and make adjustments before any demolition begins. This is also the time to select all your materials, paying close attention to long-lead items like custom cabinetry, specific tile orders, or unique fixtures, which can have delivery times of several weeks or even months.
Securing all necessary city permits is a non-negotiable step. Your contractor should handle this, ensuring all plans comply with local building codes. Factor in time for inspections at various stages of the project (e.g., plumbing rough-in, electrical rough-in, final inspection). Building in inspection buffers into your timeline helps prevent unexpected delays. A well-prepared plan, complete with detailed specifications and a realistic timeline, is your best defense against budget overruns and project setbacks.
Modern Design Trends and Material Coordination
As we look towards 2025 and beyond, kitchen and bathroom design trends continue to evolve, emphasizing a blend of aesthetics, functionality, and sustainability. For homeowners undertaking a combined remodel, this presents a fantastic opportunity to integrate contemporary styles that flow seamlessly between these crucial spaces. The focus is increasingly on creating serene, functional environments that reflect personal style while incorporating natural elements and smart technology.
Cohesive Surface and Finish Selection
Achieving design cohesion across your kitchen and bathroom often comes down to thoughtful selection of surfaces and finishes. Current trends favor warm, inviting palettes, with earthy tones dominating. Think rich greens, deep blues, and warm grays that can be beautifully complemented by natural wood tones. For hardware, brushed brass and matte black continue to be popular choices, offering a sophisticated contrast or complement to cabinetry. These finishes can be consistently applied to faucets, cabinet pulls, and lighting fixtures in both rooms.
Quartz surfaces remain a top choice for countertops due to their durability and wide range of aesthetic options, from subtle veining to bold patterns. Slab backsplashes, extending from the countertop to the upper cabinets, are gaining traction in kitchens for a sleek, uninterrupted look, which can be mirrored in bathroom shower surrounds or vanity backsplashes. Warm LED lighting is essential for creating an inviting ambiance, with dimmable options allowing for mood control.
Here are some ideas for shared material pairings to consider:
-
Hardware: Use the same finish (e.g., matte black, brushed nickel) for kitchen cabinet pulls and bathroom vanity handles.
-
Countertops: Select a complementary quartz or natural stone for both kitchen counters and bathroom vanities.
-
Flooring: Opt for a consistent flooring material, such as large-format porcelain tiles or engineered hardwood, in areas where visual flow is desired.
-
Tile Accents: Use a similar tile pattern or color as an accent in both the kitchen backsplash and a bathroom shower niche.
-
Wood Tones: Incorporate the same wood species or stain color for kitchen island accents and bathroom floating shelves or vanity elements.
-
Paint Colors: Choose a harmonious color palette, perhaps using different shades of the same base color, to connect the spaces.
Smart Technology and Fixture Upgrades
Modern remodels are increasingly incorporating smart technology and advanced fixtures to enhance convenience, efficiency, and luxury. In the kitchen, touchless faucets offer hygienic operation, while smart appliances can be controlled remotely. In bathrooms, smart mirrors with integrated lighting and defogging features are becoming popular, alongside thermostatic valves for precise shower temperature control.
Energy efficiency and water conservation are also key considerations. Low-flow toilets, water-saving showerheads, and Energy Star-rated appliances not only reduce utility bills but also contribute to a more sustainable home. Integrating these technologies thoughtfully ensures your renovated spaces are not only beautiful but also highly functional and future-ready.
Frequently Asked Questions
When considering a combined kitchen and bathroom remodel, many common questions arise regarding costs, feasibility, and contractor selection. Here, we address some of the most frequent inquiries to help you make informed decisions.
Is it cheaper to remodel a bathroom or a kitchen?
Generally, remodeling a bathroom is almost always cheaper than remodeling a kitchen. This is primarily due to several factors:
-
Square Footage: Bathrooms typically occupy significantly less square footage than kitchens, meaning less material is required for flooring, walls, and countertops.
-
Appliance Costs: Kitchens require a suite of expensive appliances (refrigerator, oven, dishwasher, microwave, range hood), whereas bathrooms typically only need an exhaust fan.
-
Plumbing Density: While bathrooms have dense plumbing for toilets, sinks, and showers, kitchens often require more complex plumbing for sinks, dishwashers, ice makers, and gas lines, which can be more involved.
-
Cabinetry: Kitchens demand extensive cabinetry for storage and functionality, which is often the largest cost component. Bathrooms usually only require a vanity and perhaps a small linen cabinet.
While a high-end luxury bathroom remodel can certainly be costly, the baseline for a full kitchen renovation typically starts higher due to these inherent differences.
Is $10,000 enough for a complete kitchen remodel?
In October 2026, a $10,000 budget for a kitchen remodel typically only covers light cosmetic updates, not a complete overhaul. A “complete” remodel usually implies changing the layout, replacing all cabinets, countertops, and appliances, and potentially altering plumbing or electrical.
With $10,000, you might be able to achieve:
-
Cabinet Refinishing/Repainting: Giving existing cabinets a fresh look.
-
Hardware Replacement: New knobs and pulls.
-
Sink and Faucet Swap: Upgrading these fixtures.
-
Basic Lighting Updates: Replacing an old fixture with a new, more modern one.
-
Minor Countertop Refresh: Potentially a small section of new laminate or a budget-friendly butcher block.
-
Paint: A fresh coat of paint for the walls.
It is generally not enough for new custom or semi-custom cabinets, new high-quality countertops, new appliances, or any layout changes that involve moving plumbing or electrical lines. For a true “complete” kitchen remodel, budgets usually start in the $30,000 to $50,000 range and can go much higher.
Is it better to use one contractor for both renovation projects?
In most cases, using one organized contractor for both kitchen and bathroom renovation projects is highly advantageous. Here’s why:
-
Single Point of Contact: You communicate with one project manager, simplifying decision-making and reducing confusion.
-
Unified Timeline and Scheduling: A single contractor can coordinate all trades (plumbers, electricians, tilers, carpenters) across both projects more efficiently, often shortening the overall timeline and minimizing conflicts.
-
Design Cohesion: It’s easier to maintain a consistent design aesthetic, material palette, and overall style when one team is overseeing both spaces.
-
Trade Management: The contractor is responsible for managing all subcontractors, ensuring they work together harmoniously and adhere to the schedule.
-
Reduced Decision Fatigue: Consolidating the projects under one contractor can streamline the decision-making process for you, as many choices can be made in parallel or with a unified vision.
-
Potential Cost Savings: As discussed earlier, combining projects under one contractor can lead to efficiencies in labor, materials, and permitting, potentially reducing overall costs.
While it’s possible to manage two separate contractors, it often leads to more stress, scheduling conflicts, and a greater risk of a disjointed final outcome. For most homeowners, the simplicity and efficiency of a single, reputable contractor for both projects outweigh any perceived benefits of splitting them.
Conclusion
Undertaking a combined kitchen and bathroom remodel is a significant investment, but one that offers substantial long-term value and lifestyle enhancement. By strategically planning and executing these projects together, homeowners can unlock significant cost efficiencies, streamline project timelines, and achieve a beautifully cohesive design aesthetic throughout their home.
From maximizing labor synergy and material savings to ensuring a unified visual flow, the benefits of a dual remodel are compelling. While challenges like budgeting and managing disruption exist, thoughtful pre-planning, clear communication with a single, experienced contractor, and a focus on modern design trends can transform these challenges into opportunities. The result is not just two updated rooms, but a revitalized home that meets your functional needs and reflects your personal style for years to come.
